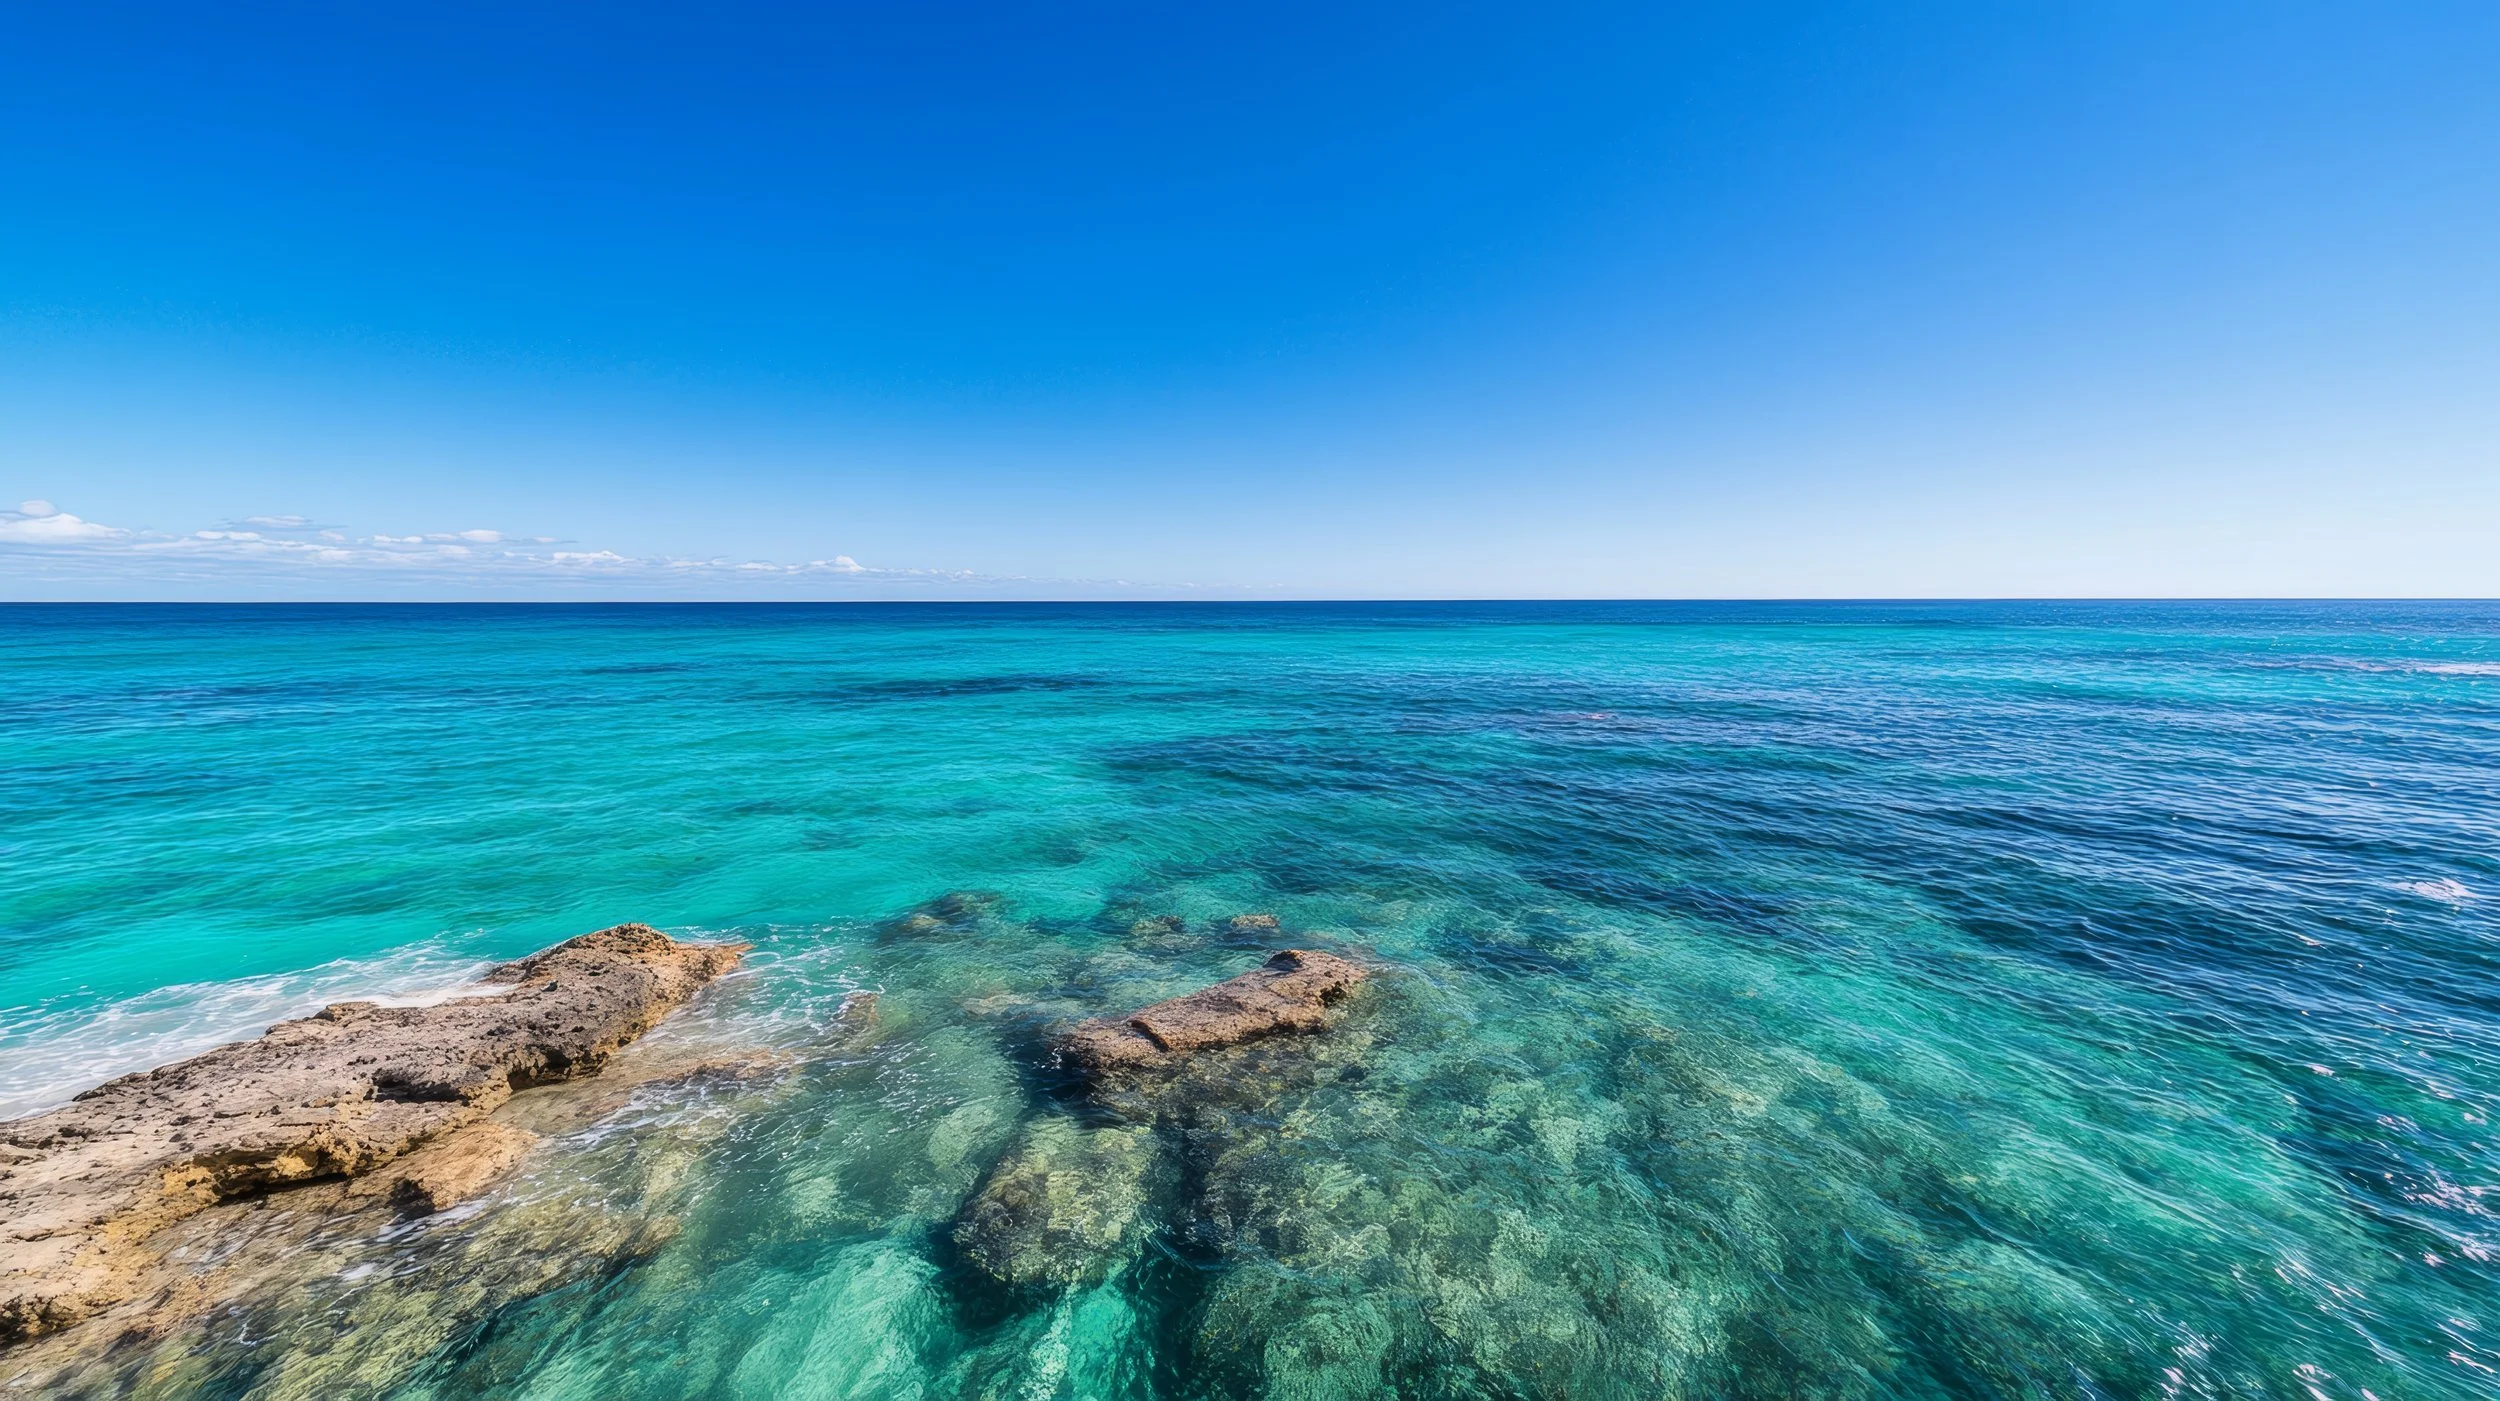
A new standard of design and lifestyle on the south west coastal strip
CONSTRUCTION COMMENCING 2026
Elevated Coastal Living in Bunbury, Western Australia
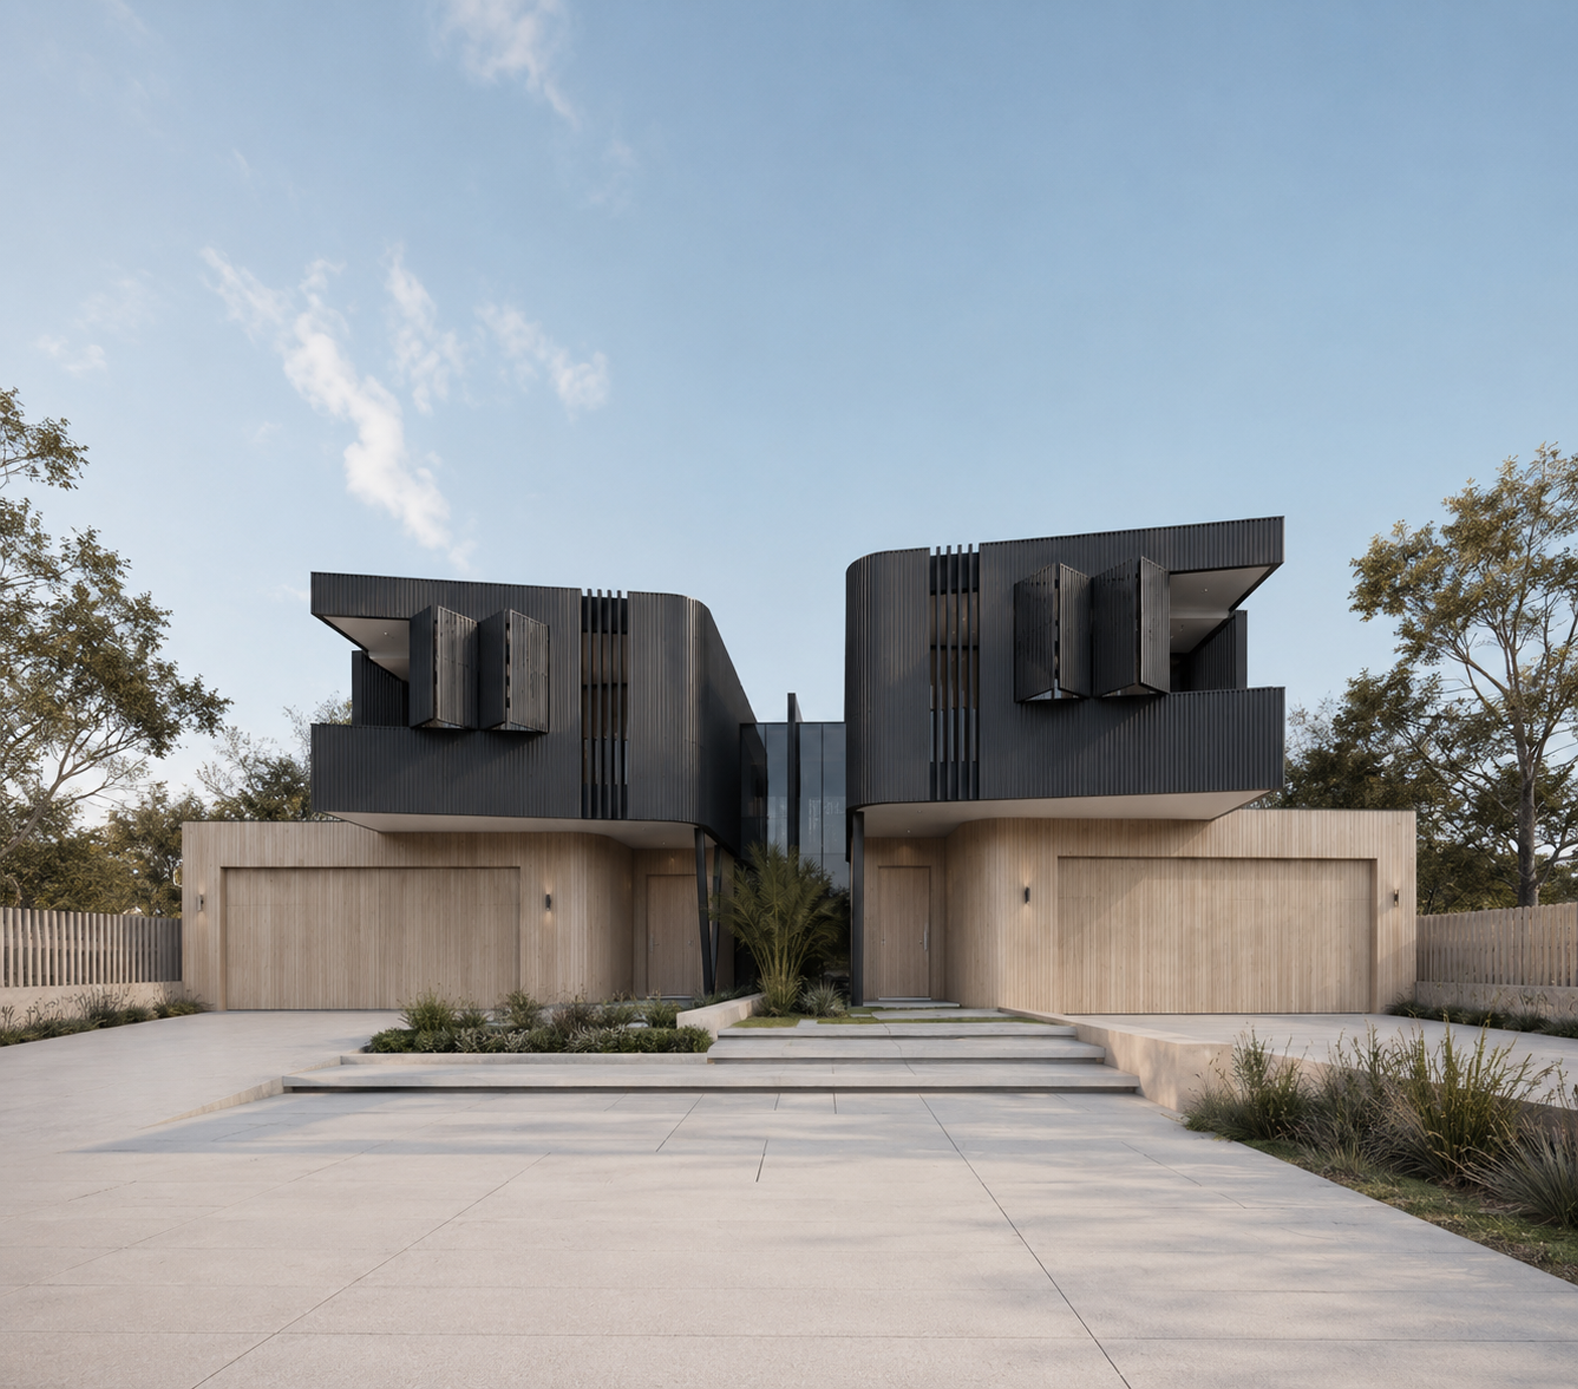
Designed for modern family living on a narrow lot, this spacious two storey home combines practical planning with refined architectural detail. Thoughtfully laid out to maximise space, light and privacy, the home features generous open-plan living, multiple living zones and a balcony positioned to capture elevated outlooks and natural light. With a strong focus on functionality, comfort and connection, every space has been carefully considered to suit contemporary family life.
Could Be Yours
Thoughtfully designed of effortless living.
Community - Close to it all.
3 Bath
4 Bed
490m²
Double Garage & Small Workshop
Open Plan Layout
Move in and you’ll immediately feel at home.
Architecturally designed double-storey residence offering refined modern living in a sought-after coastal location.
Local design studio Baobab designs, have tapped into the beauty of the coast before thoughtfully adding contemporary details and design. All so you can enjoy the simplicity, ease and comfort of modern living in your new home.
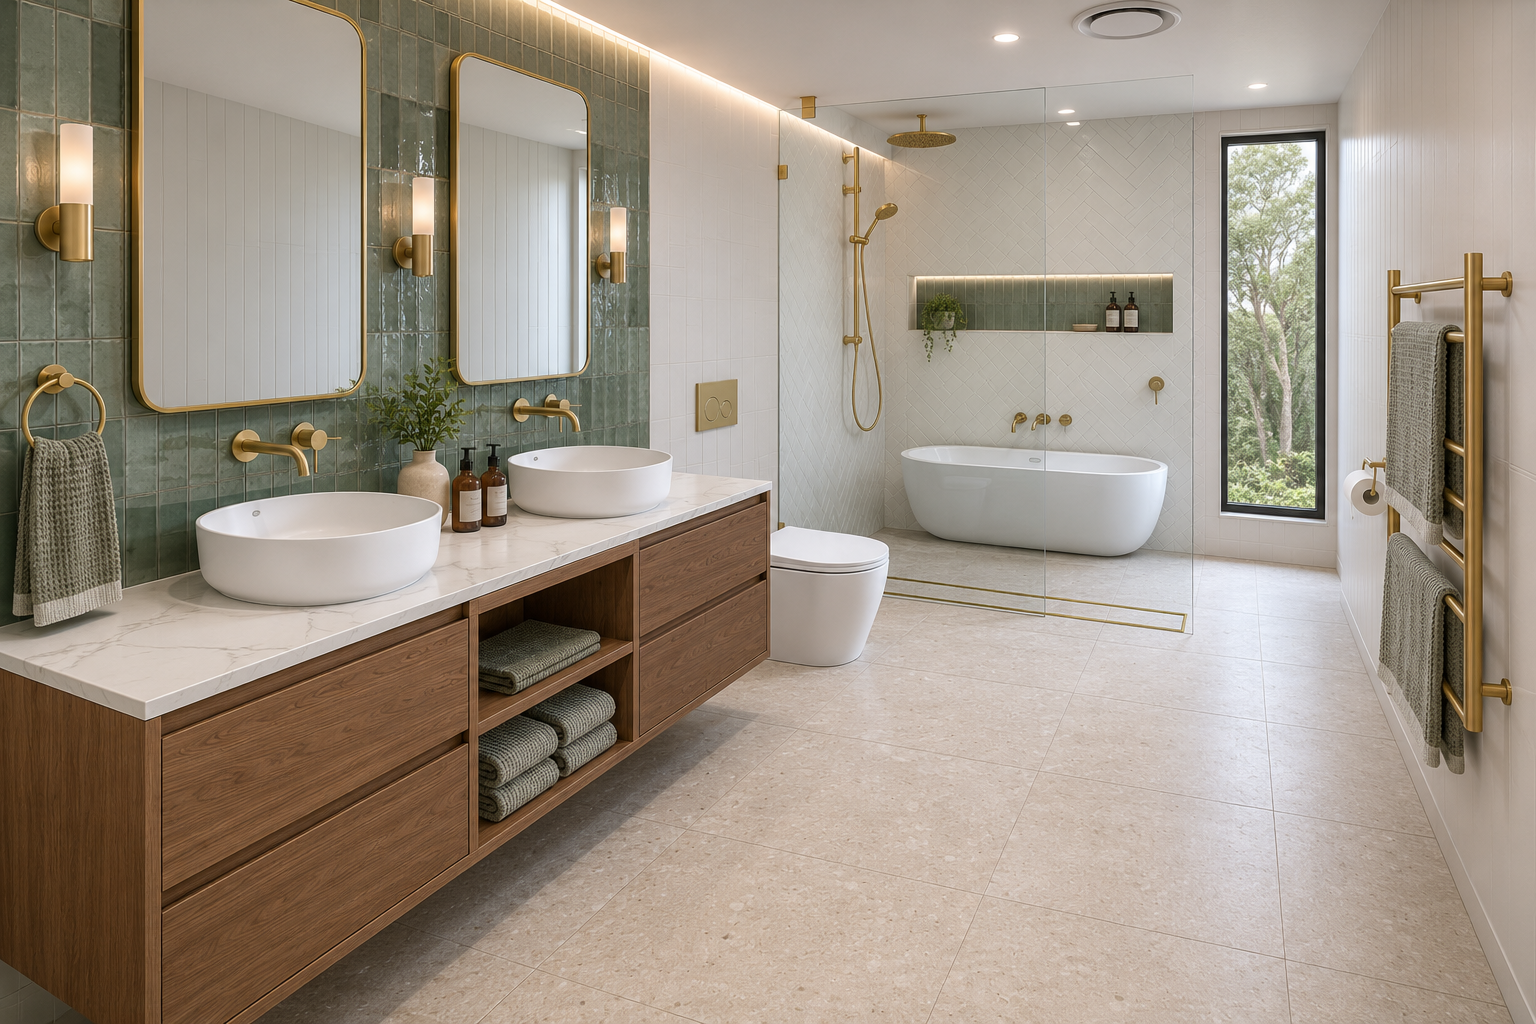
Three Spacious Bathrooms, Four Bedrooms with a Study and Option for a Fifth Bedroom
Offering four spacious bedrooms, three well-appointed bathrooms and a dedicated study, the home has been designed to adapt to the changing needs of modern family life. An optional fifth bedroom provides added flexibility for guests, growing families or working from home, while the thoughtful layout ensures privacy and connection throughout every level of the home.
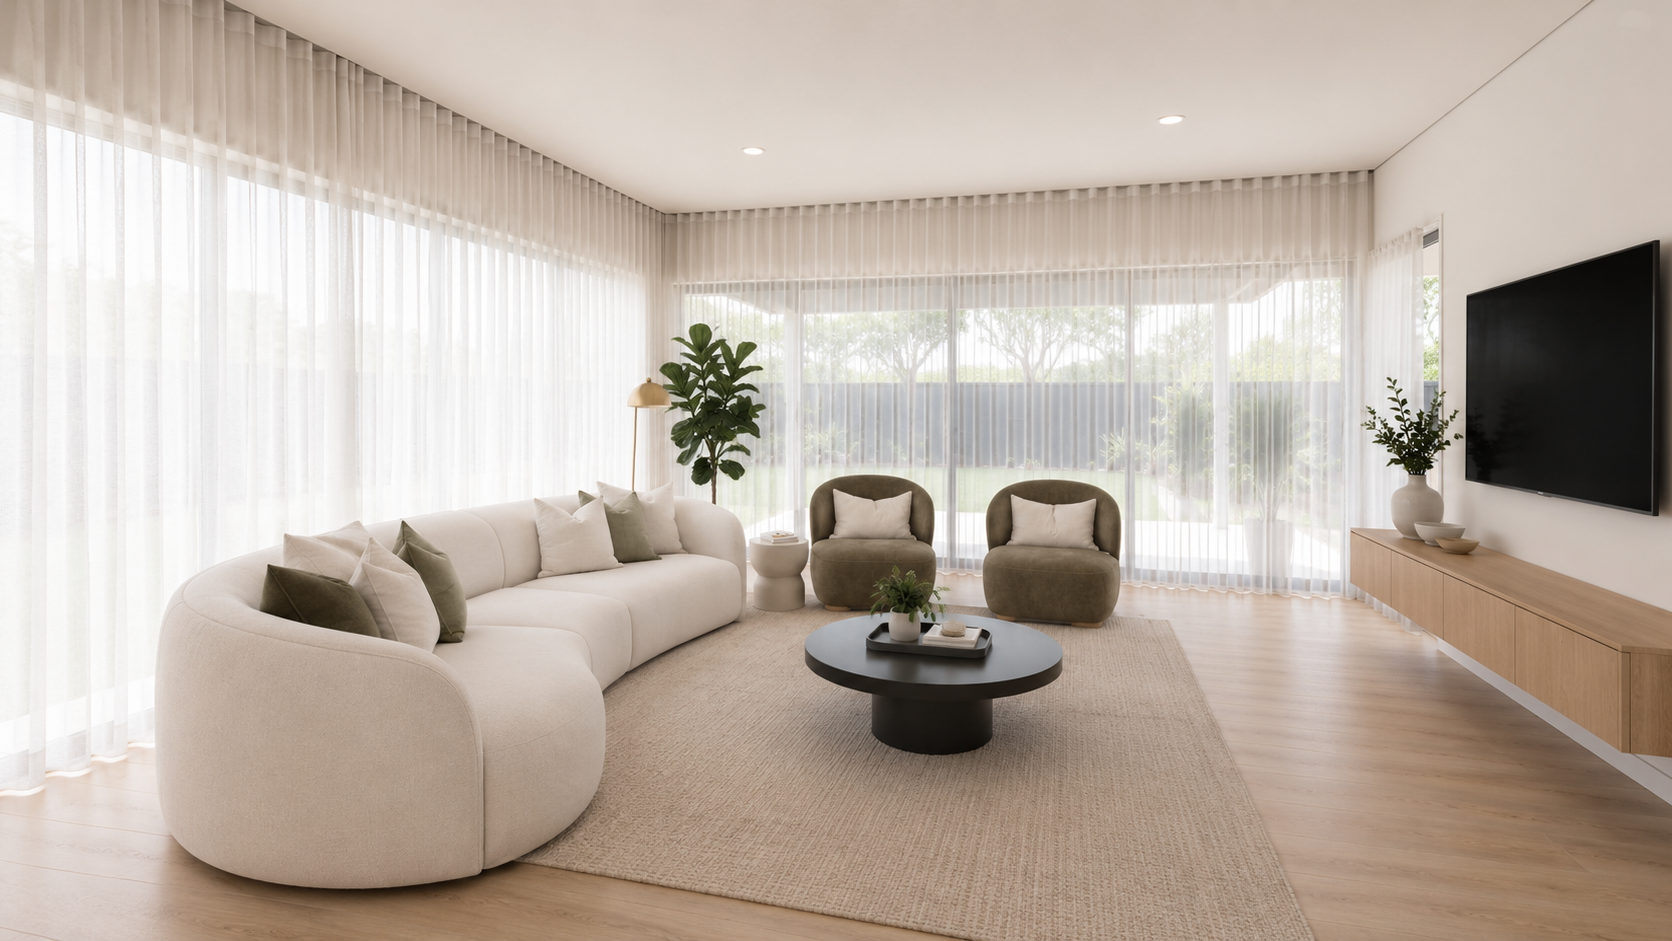
Perfectly positioned just moments from the beach and within easy walking distance of your local deli, these residences offer the ideal balance of privacy and connection. Whether you're relocating from the country, making a sea change, or establishing your forever home by the coast, this is where it all begins. Surrounded by ocean air, quality design and a community you’ll be proud to be a part of.
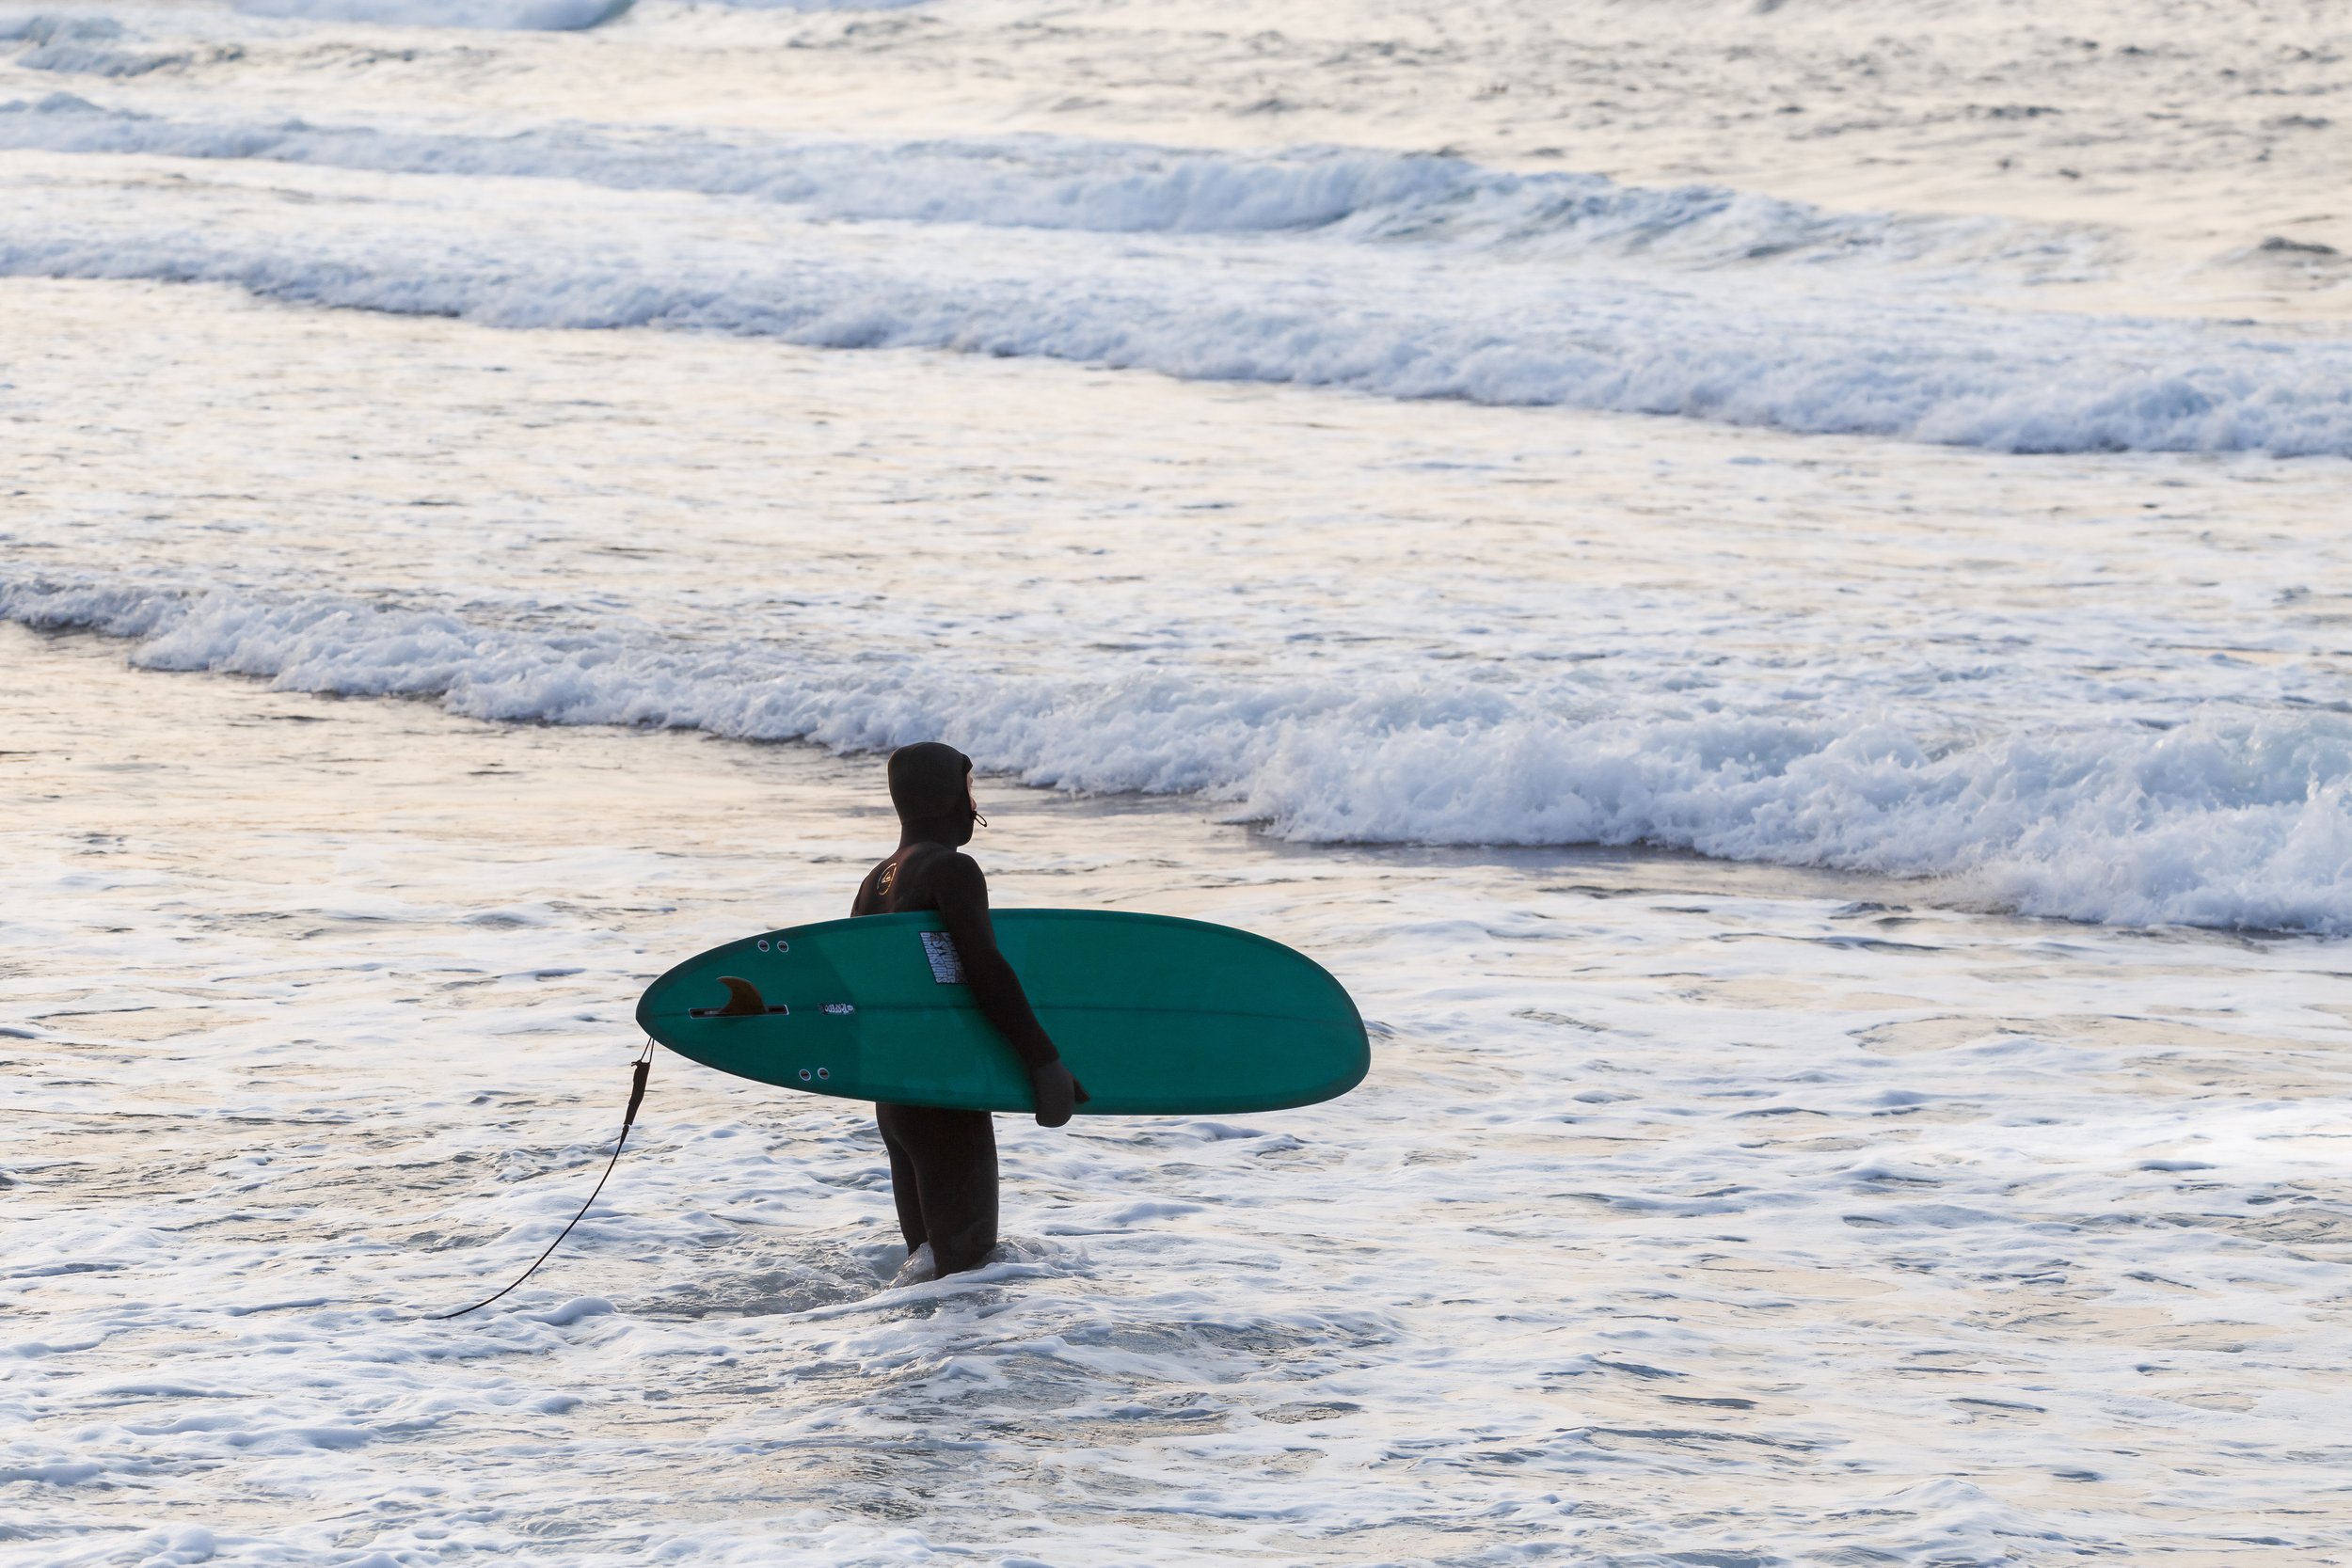
Life’s Better by the Beach
Two hours south of Perth, where the Indian Ocean meets ancient forests and a thriving coastal community.
Features & Finishes
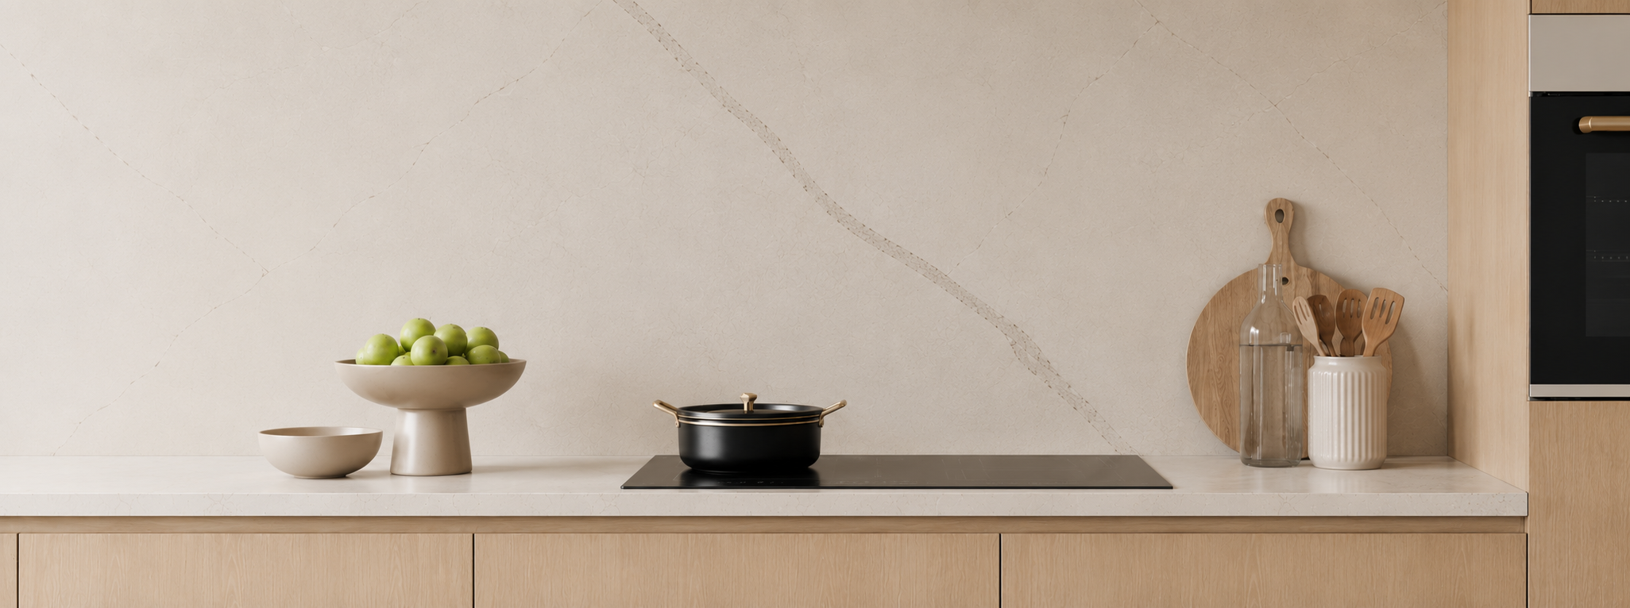
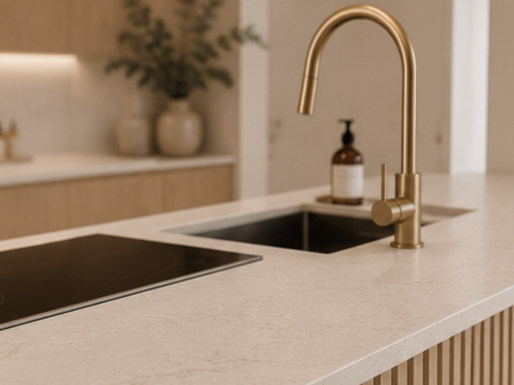
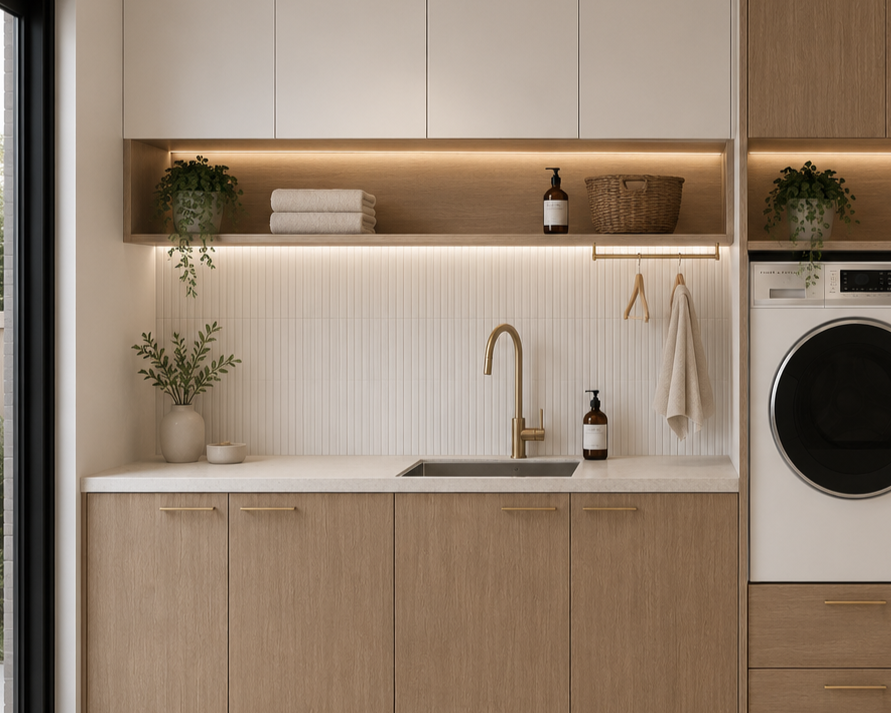
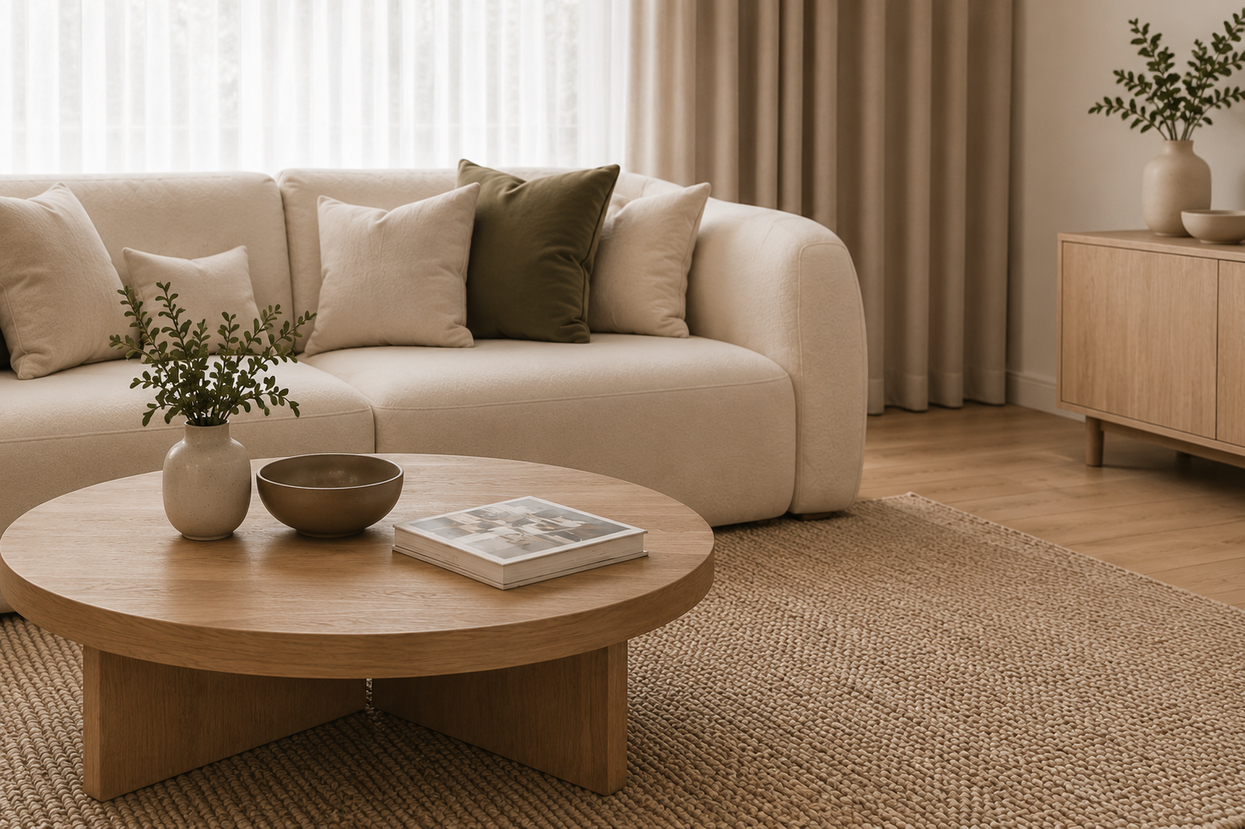
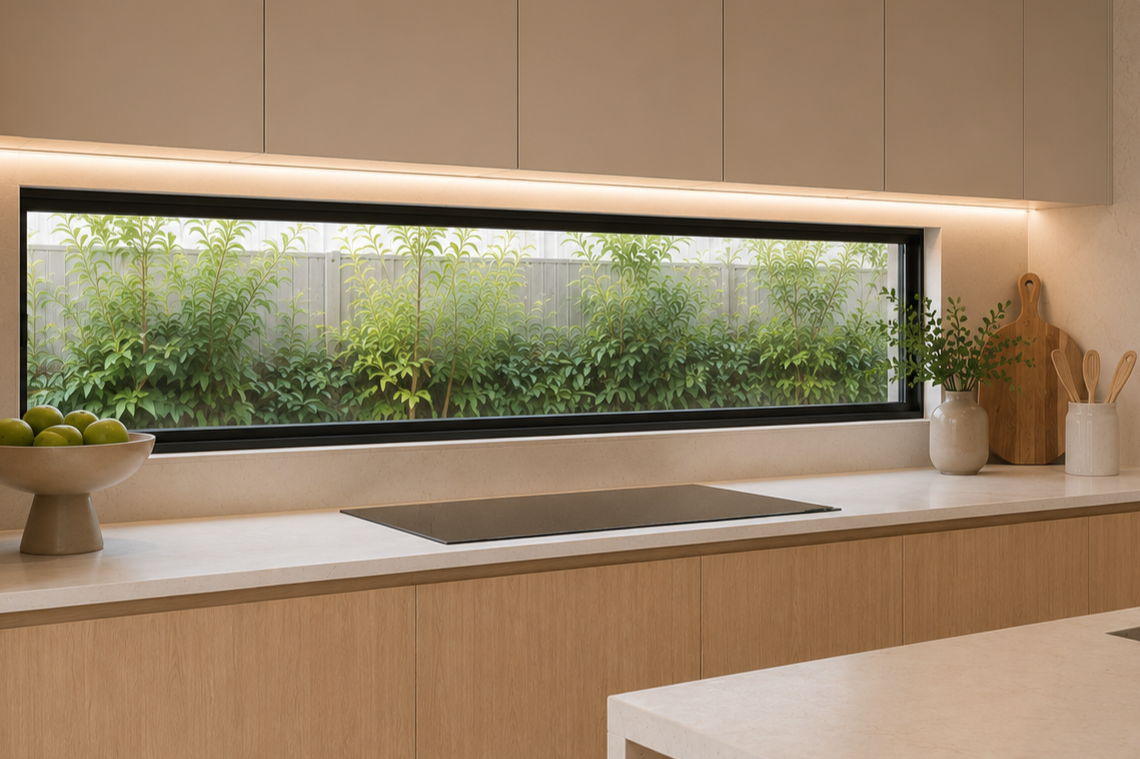
A refined palette of warm timber tones, natural stone and brushed brass finishes creates interiors that feel calm, timeless and functional. Carefully selected materials and contemporary detailing work together to deliver spaces that are both practical for everyday living and elevated in their design. Full inclusions and finishes schedules are available upon request, with limited colour selections and customisation options also available.
Thoughtfully Selected Appliances
Premium appliances selected for performance, reliability and seamless everyday living.
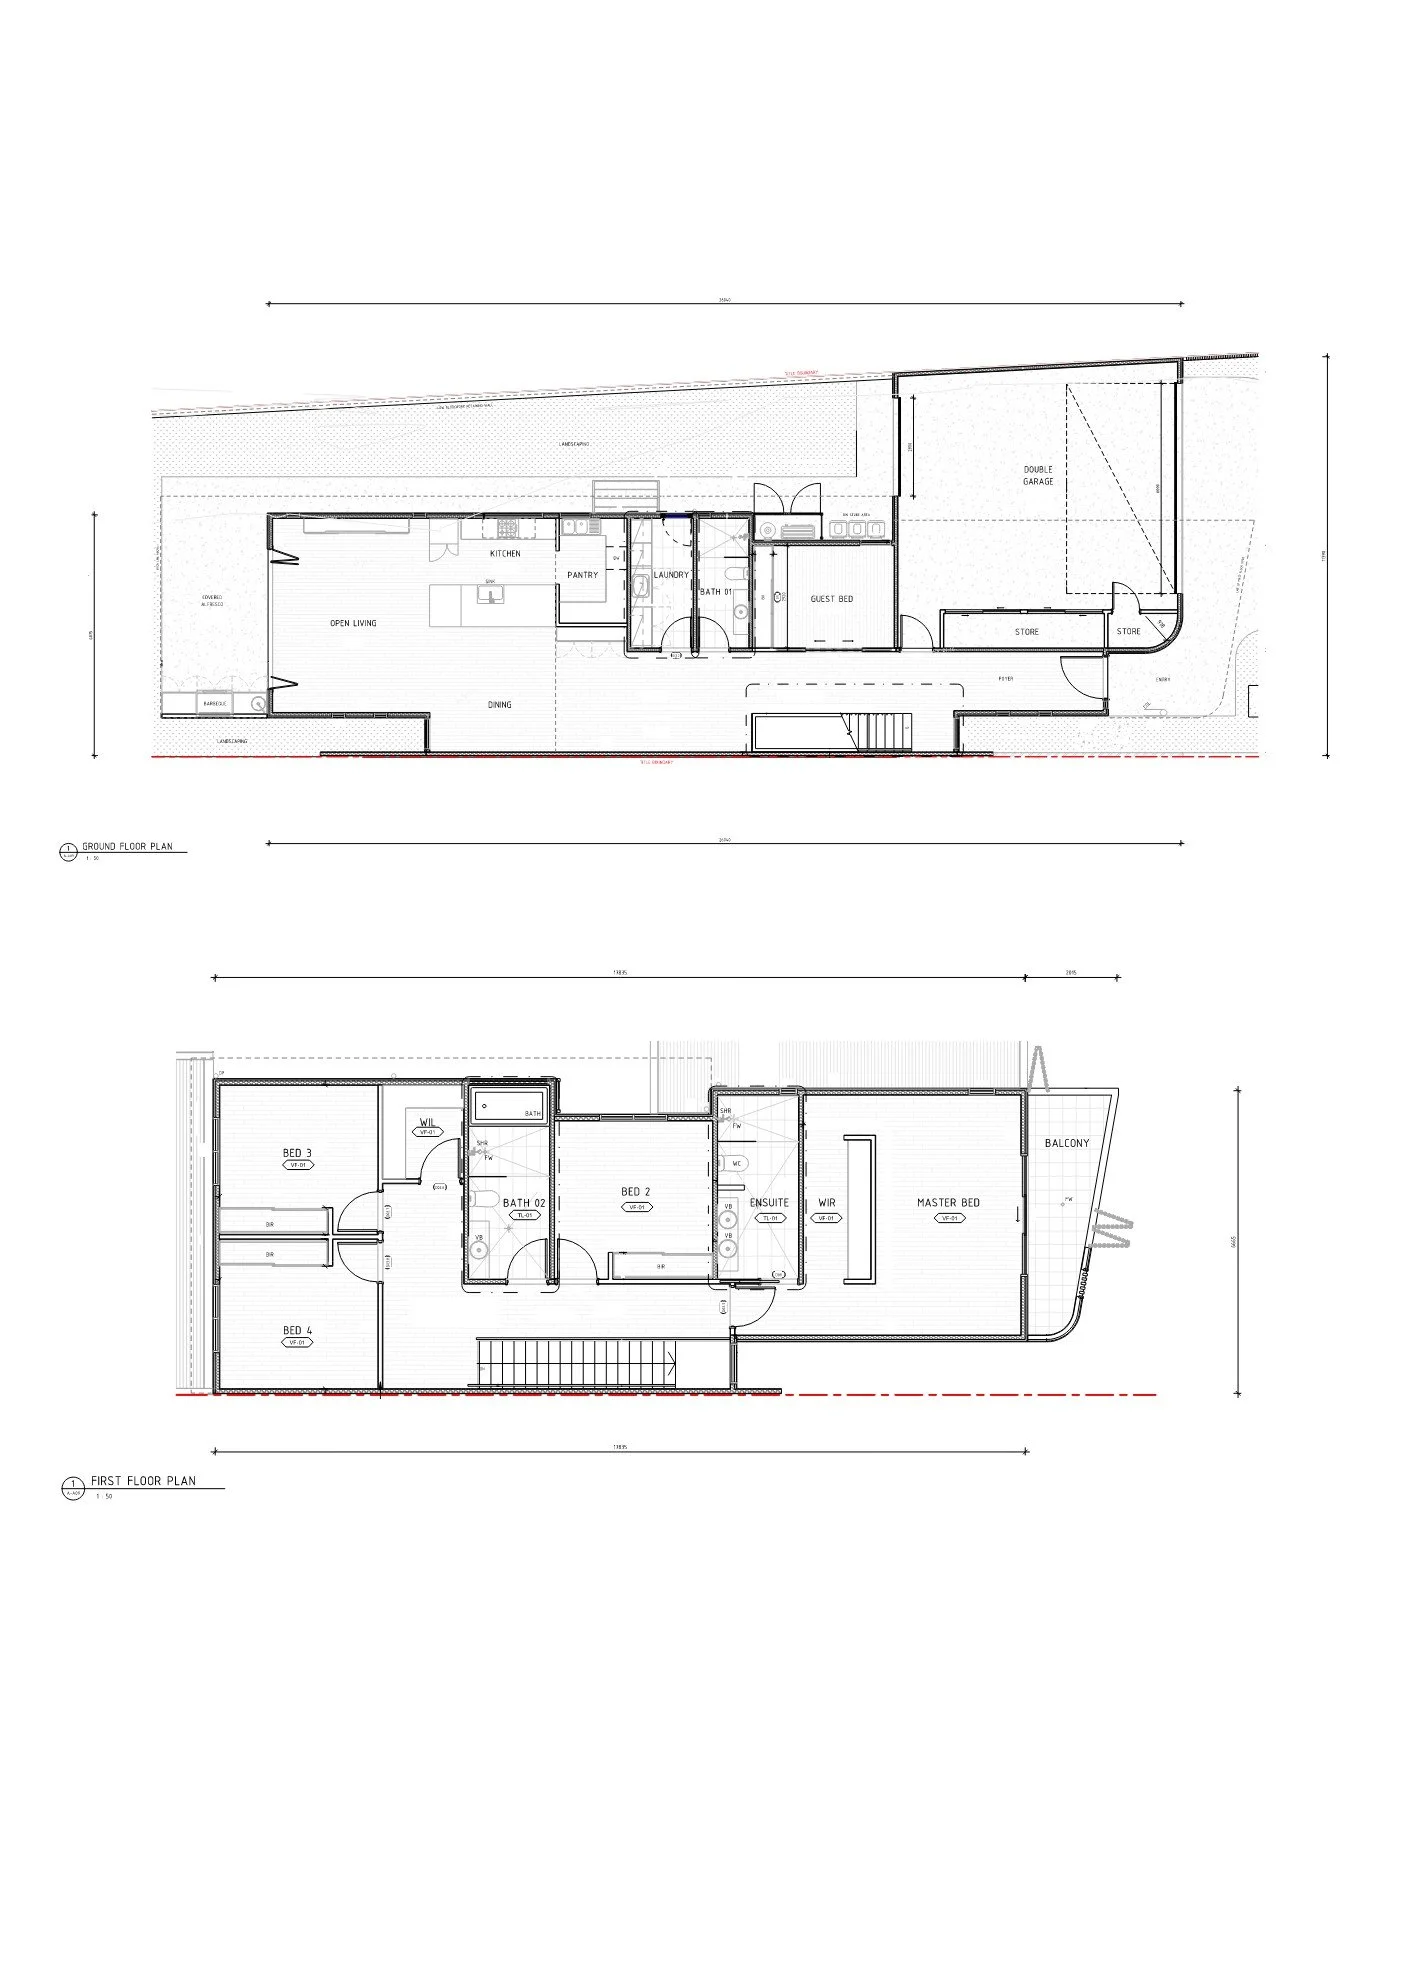
Plans
Thoughtfully designed for modern family life, these homes feature open-plan living, dining, and kitchen areas that flow effortlessly to outdoor spaces. High-quality finishes, multiple living zones, and a prime Bunbury location close to beaches, parks, and amenities make these homes the perfect balance of comfort, style, and relaxed coastal living.
Spacious double garage accommodating two vehicles, with a dedicated area for a workshop or additional storage, designed for practicality and versatility.
From the moment you enter, the sense of scale and flexibility is clear. Four well-proportioned bedrooms provide comfortable accommodation, while the option to incorporate a fifth bedroom, private study, or theatre on the lower level allows the home to adapt to changing needs. Carefully considered zoning creates separation between shared and quiet areas, offering both connection and privacy. It’s a layout designed to grow with your family and support the way you live, work, and unwind.
Modern open-plan living
Option for a study, home theatre or 5th bedroom
Generous natural light throughout
Private outdoor entertaining area
Contemporary kitchen with stone benchtops
Double garage with internal access and small workshop
Close to local amenities and public transport
Contact Us!